Study with us
We offer undergraduate and postgraduate research degrees.

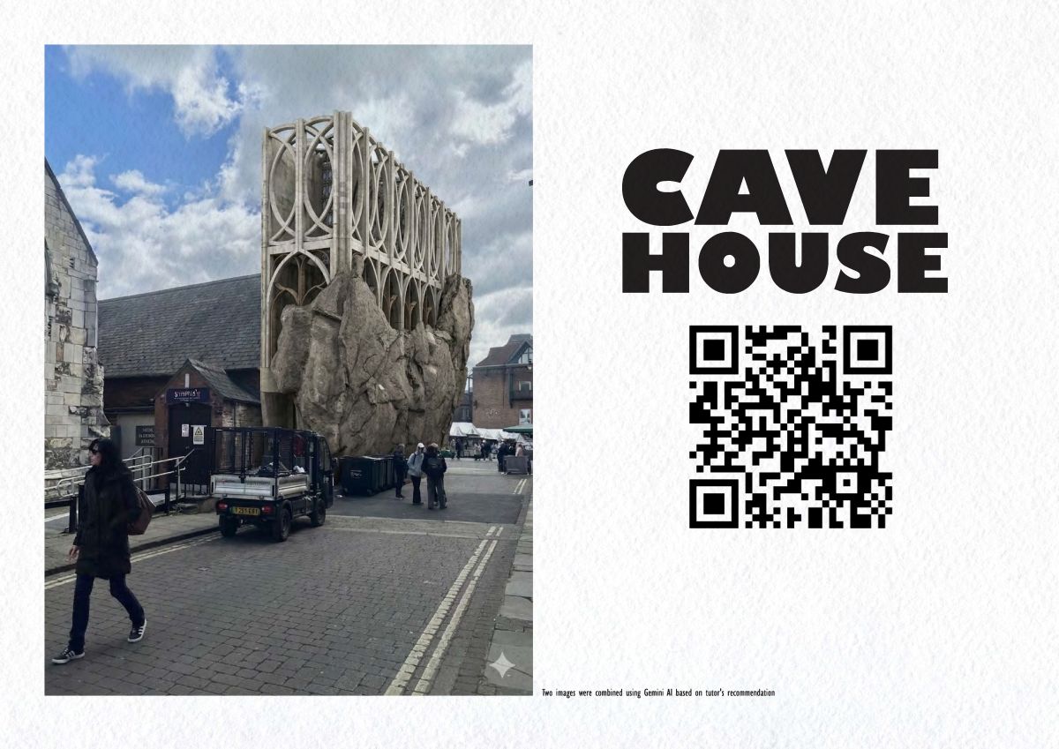
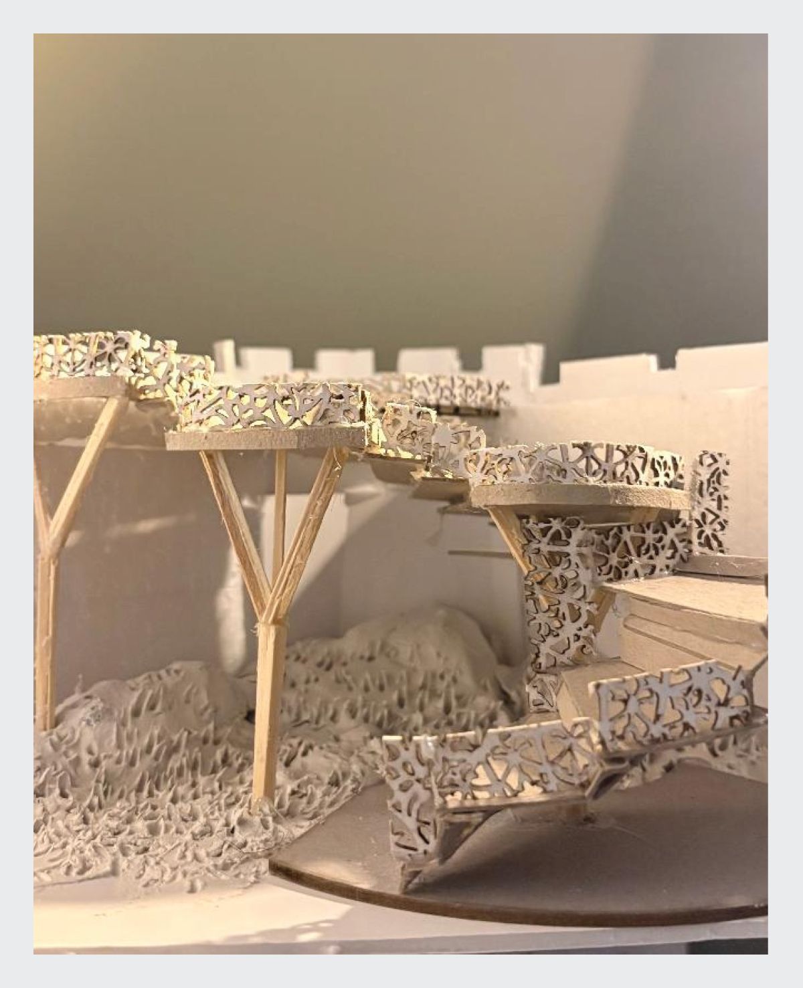
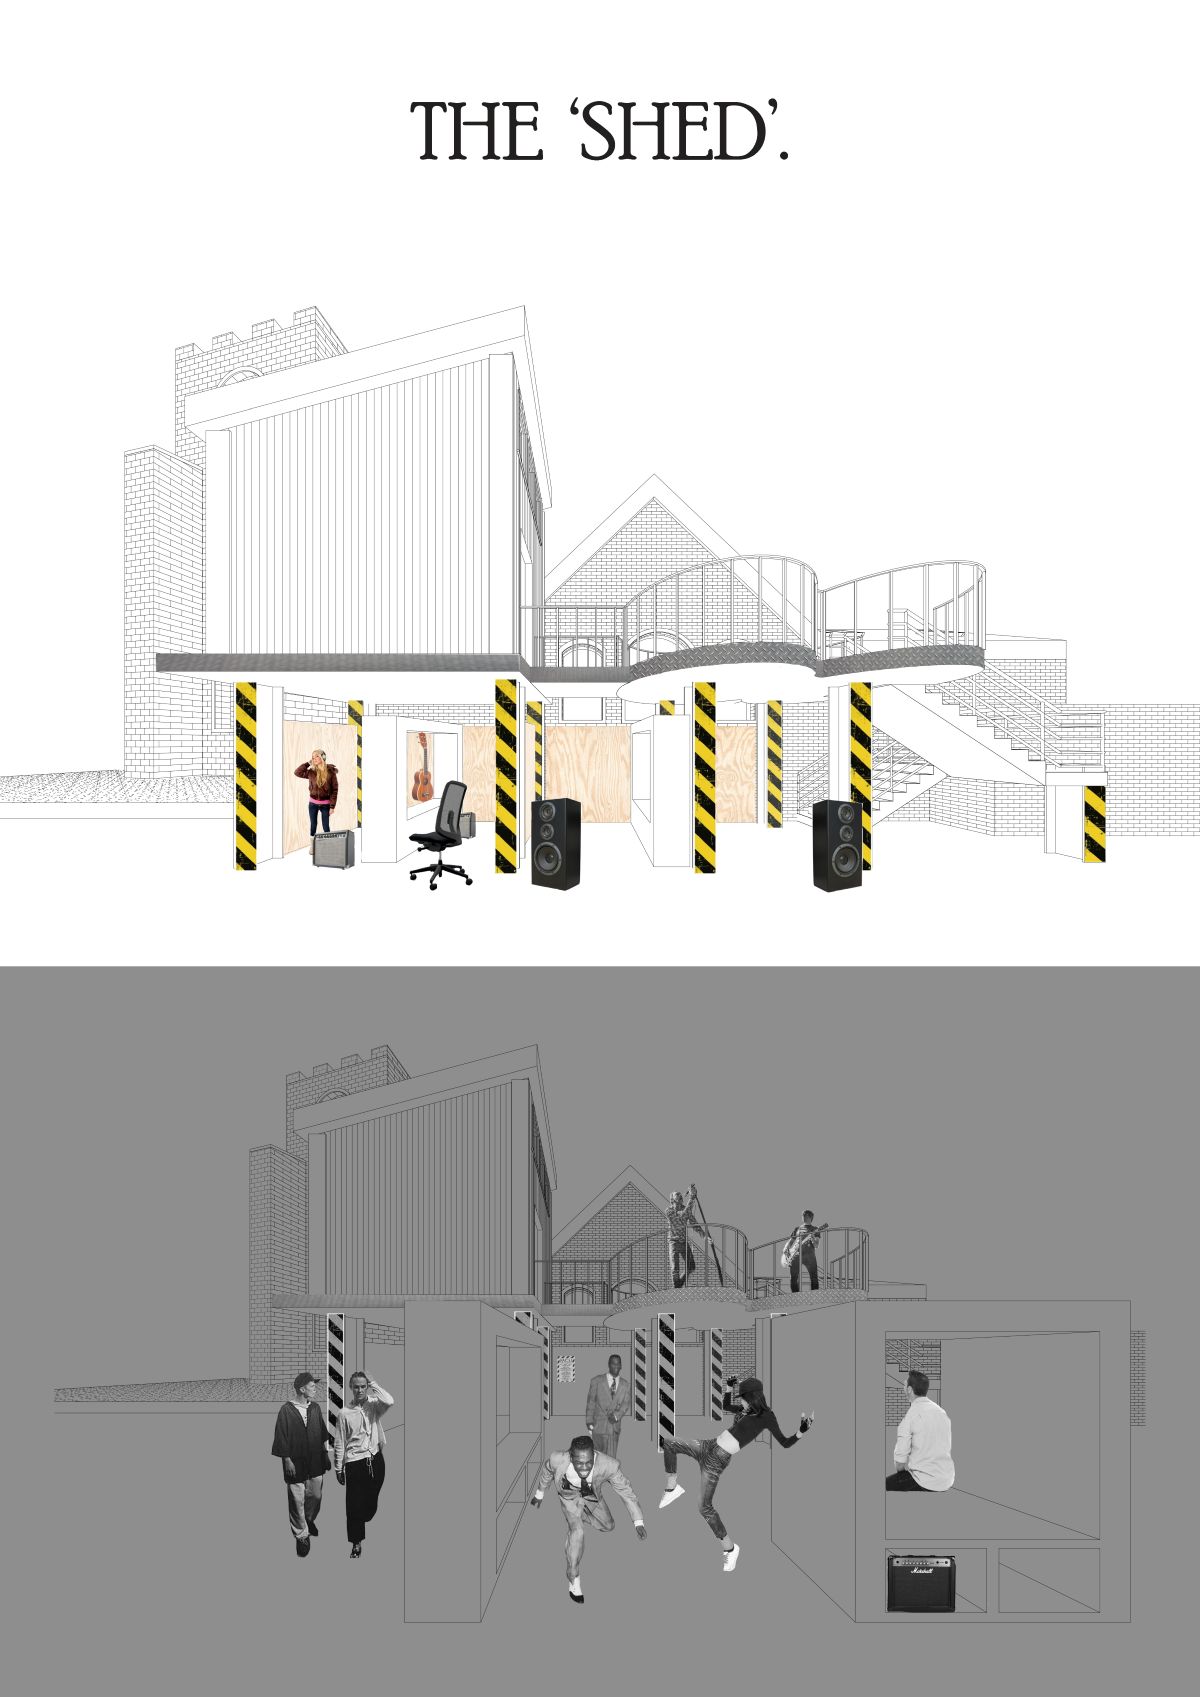
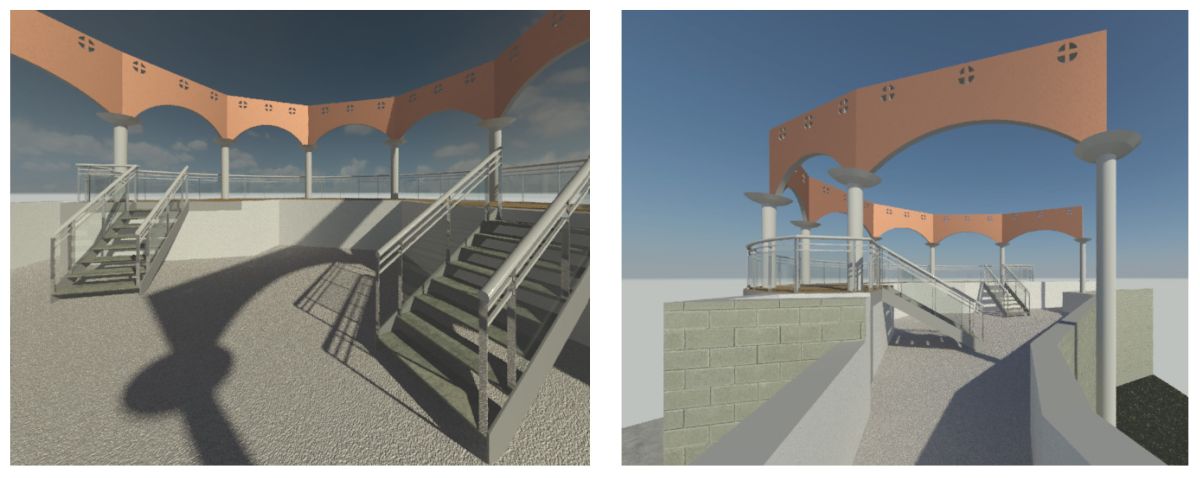
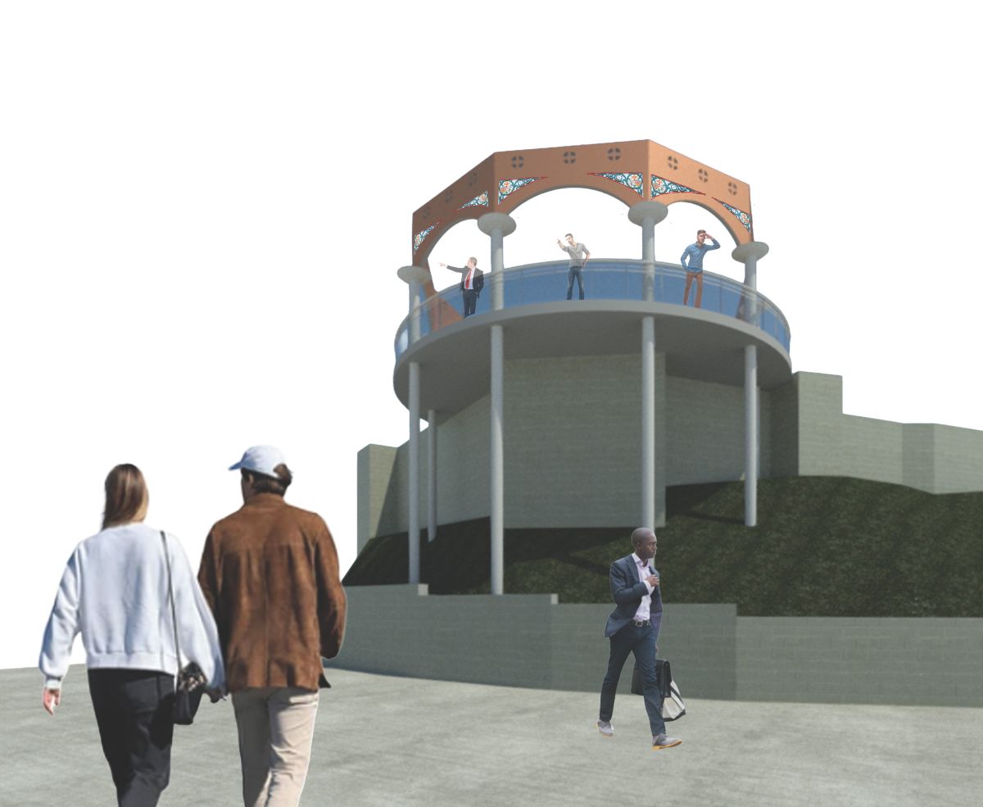
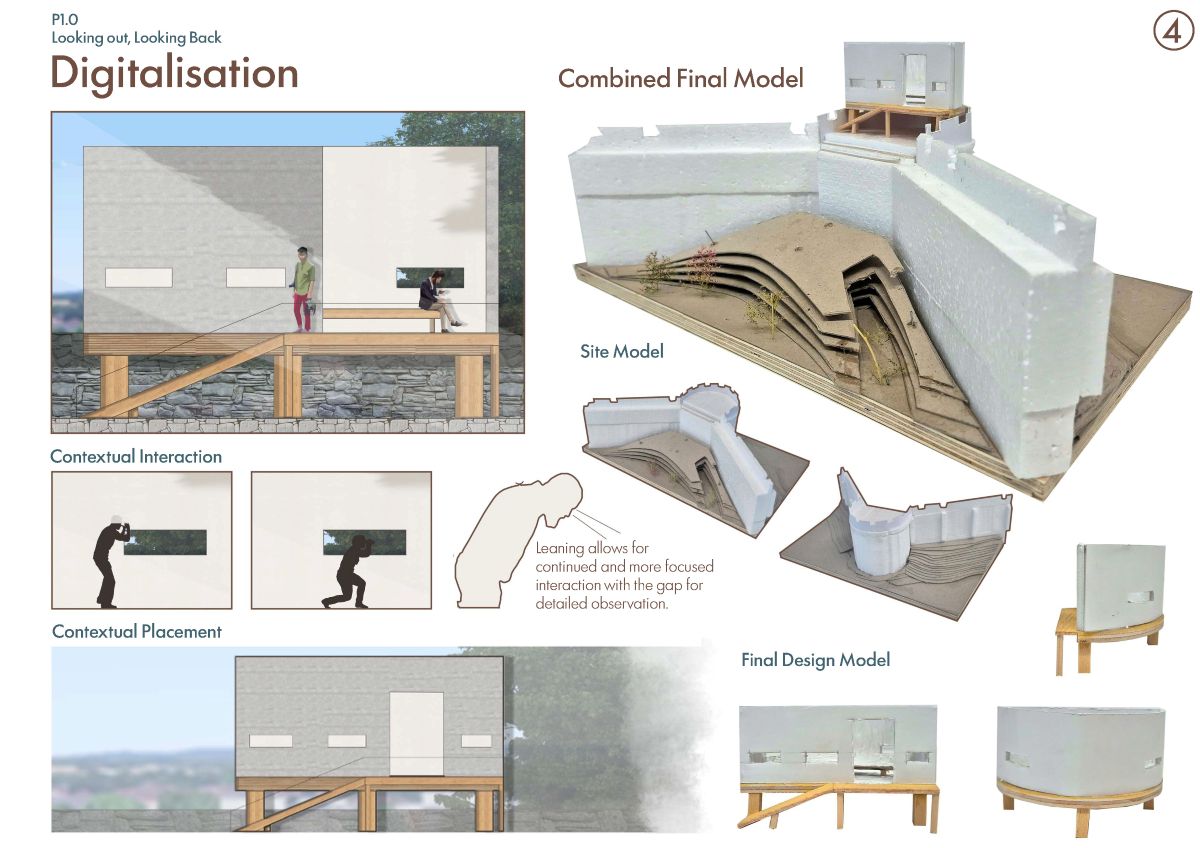
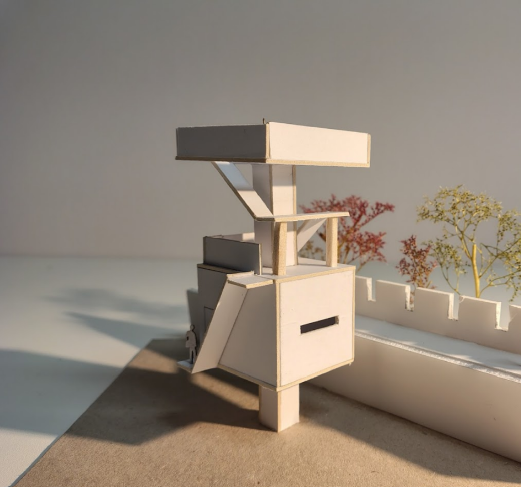
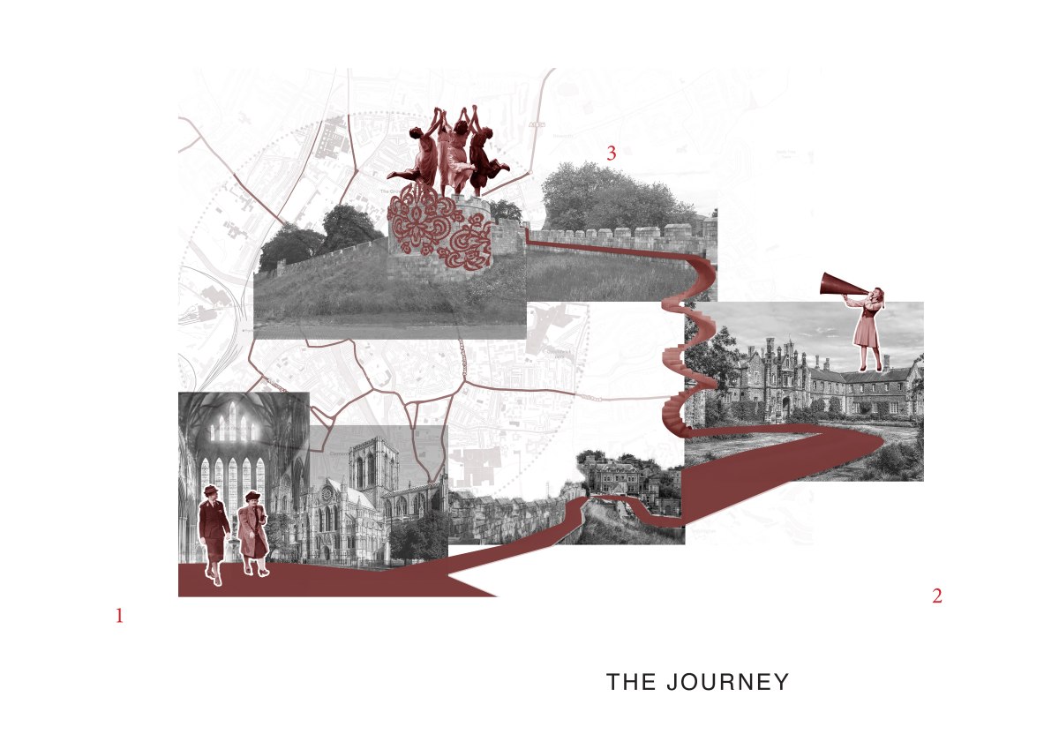
Hana Bailey, BA Architecture (Year 1), Architectural Design 2, 'Looking Out-Looking Back'
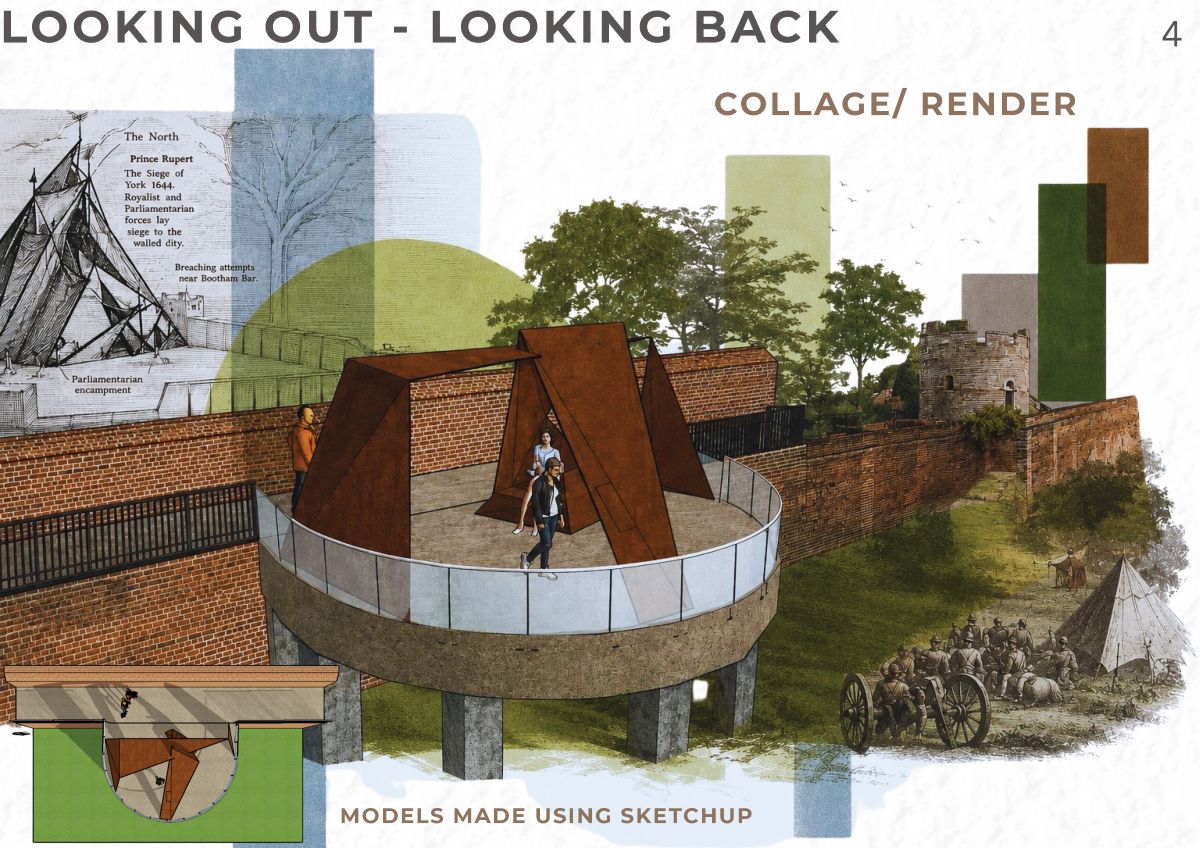
Annotations top right note The Siege of York, 1644. Royalist and Parliamentarian forces lay siege to the walled city. Breaching attempts near Bootham Bar. Parliamentarian encampment.
Hana Elahi, BA Architecture (Year 1), Architectural Design 2, 'Looking Out-Looking Back'
Annotations reference Prince Rupert, Royalist and Parliamentarian forces laying siege to the walled city, breaching attempts near Bootham Bar, and Parliamentarian encampments adjacent to the proposed modern viewing terrace.
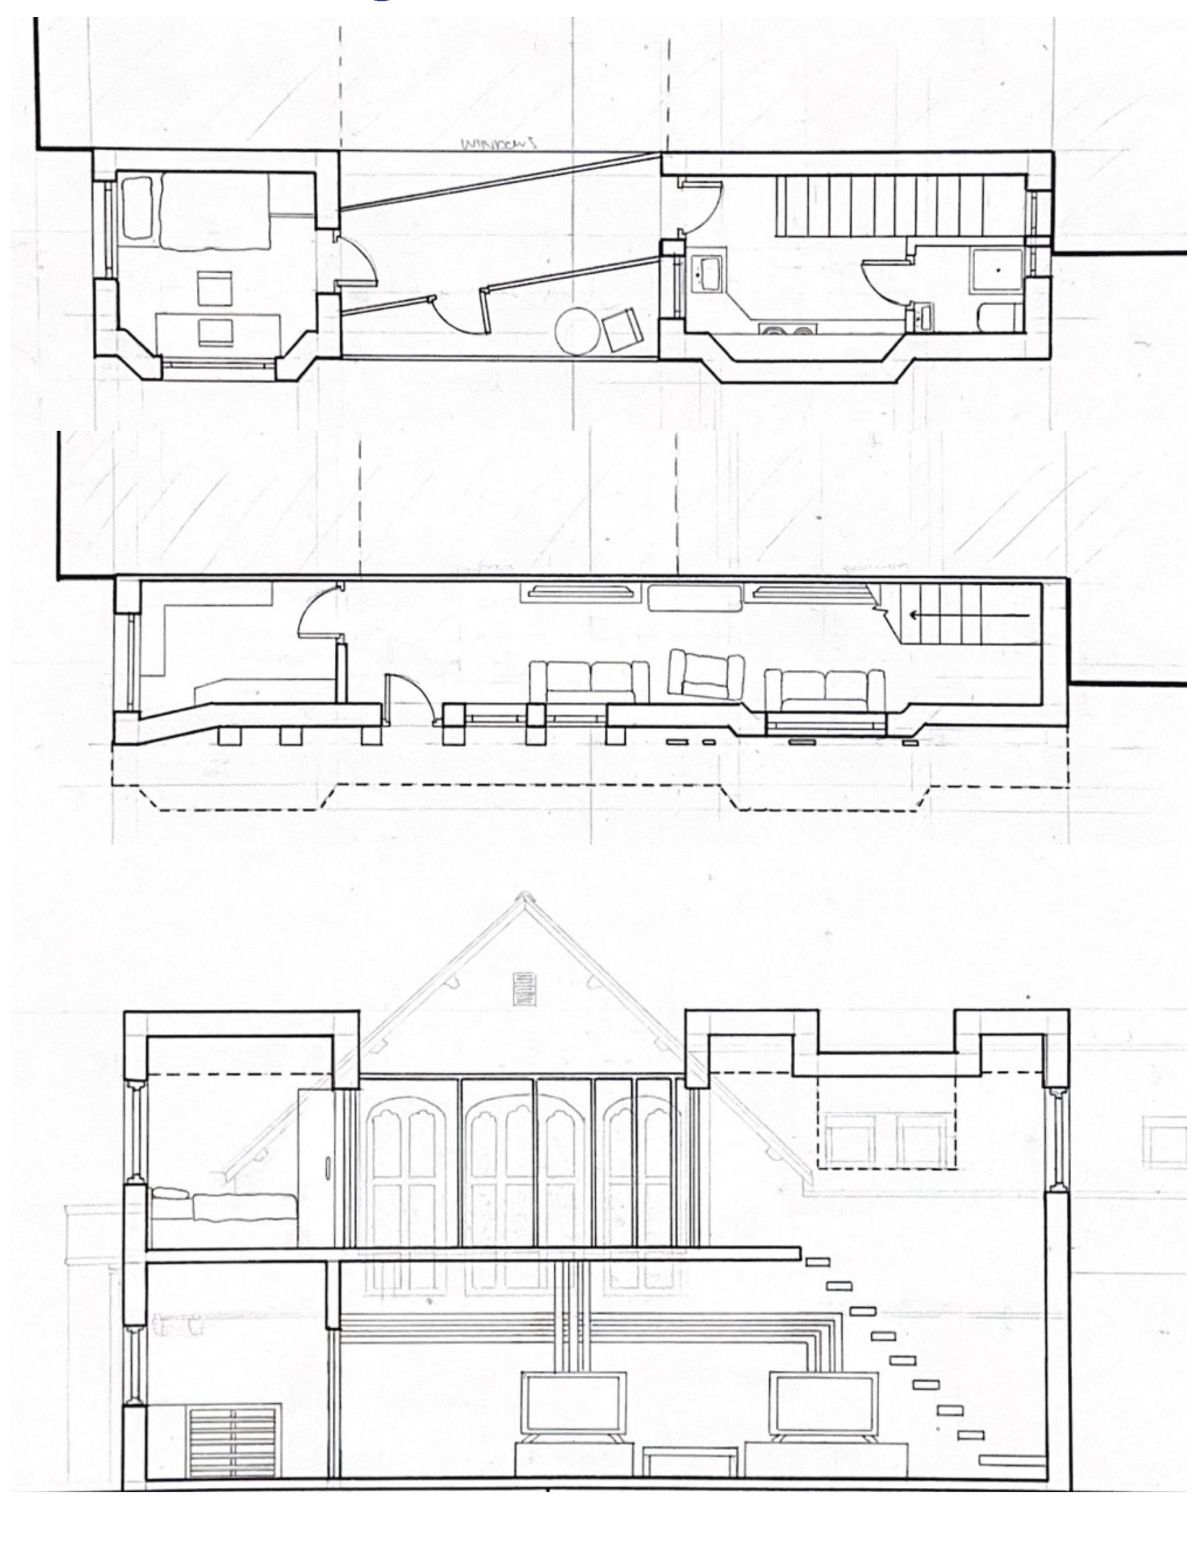
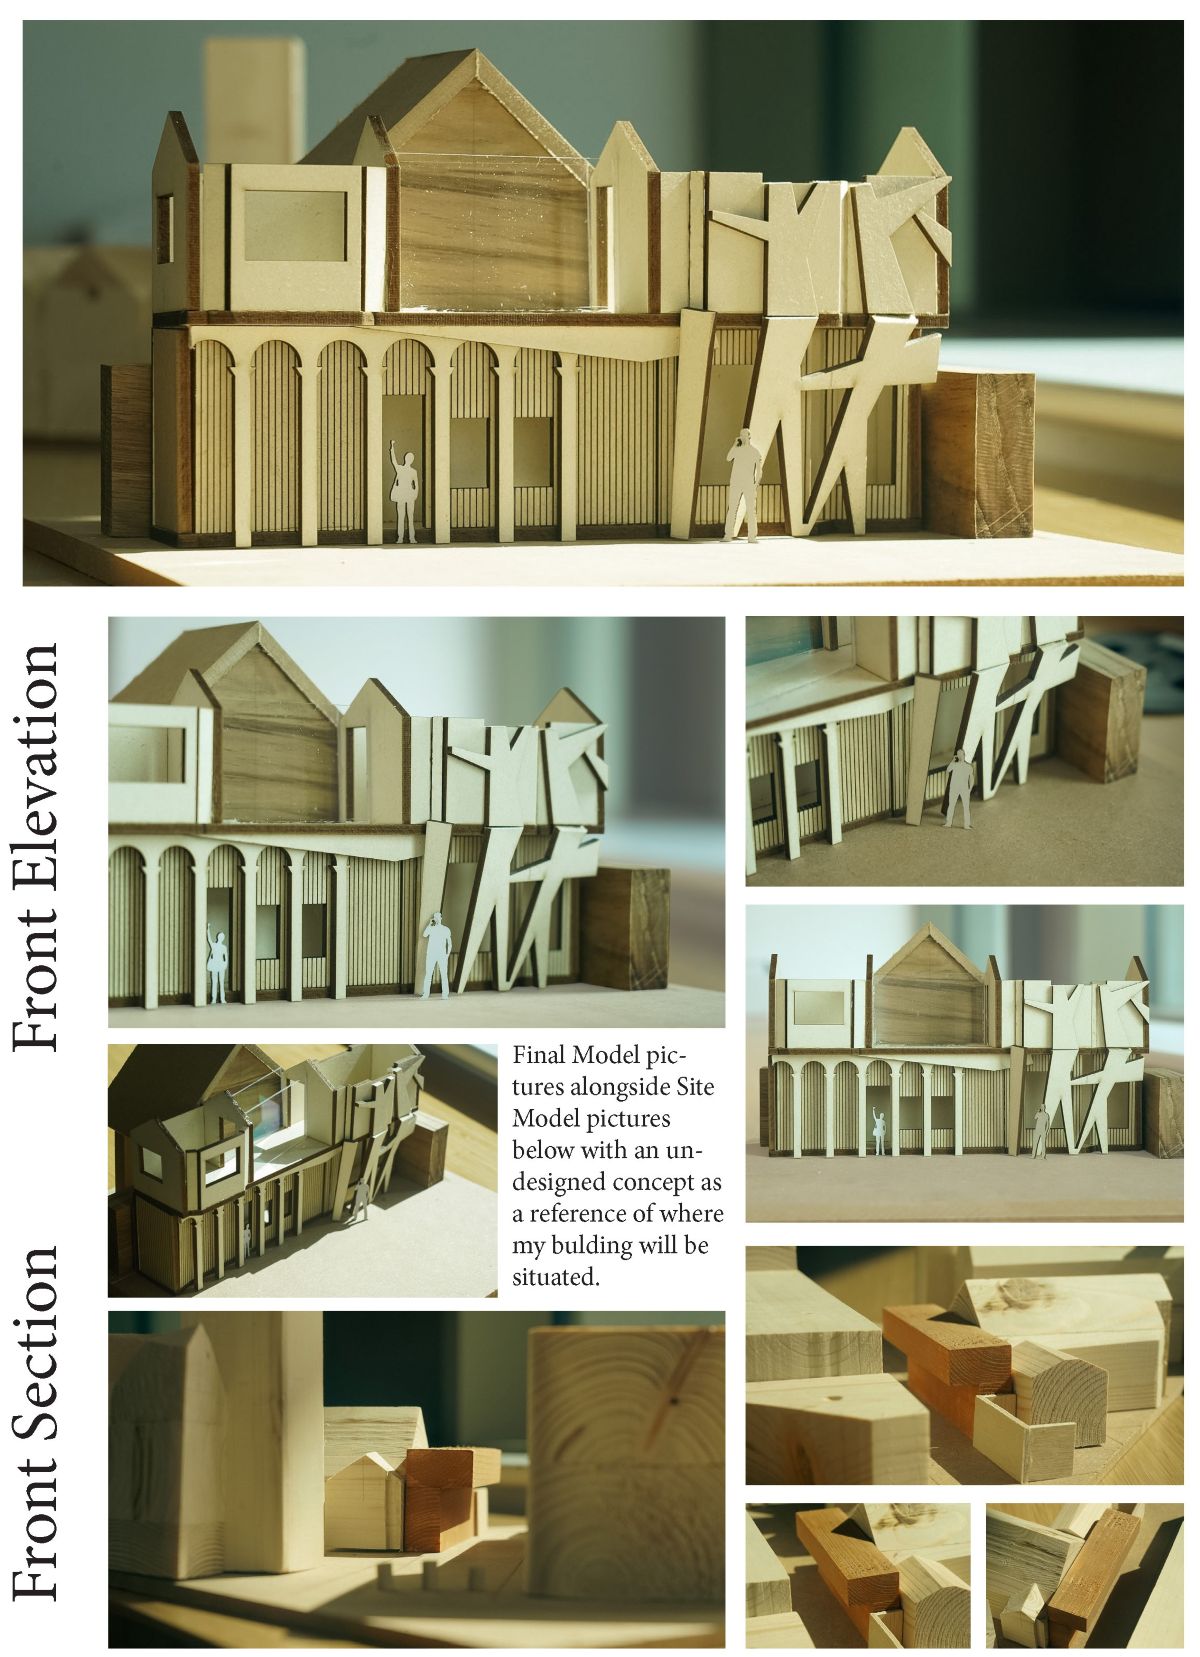
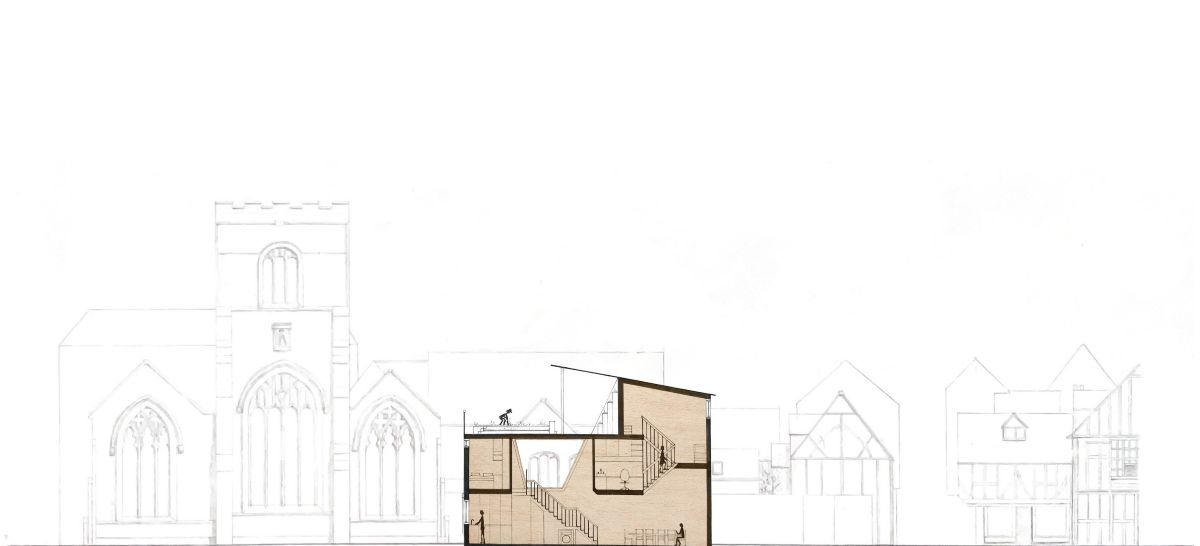
Jack Keating, BA Architecture (Year 1), Architectural Design 2, 'Civic Edges'
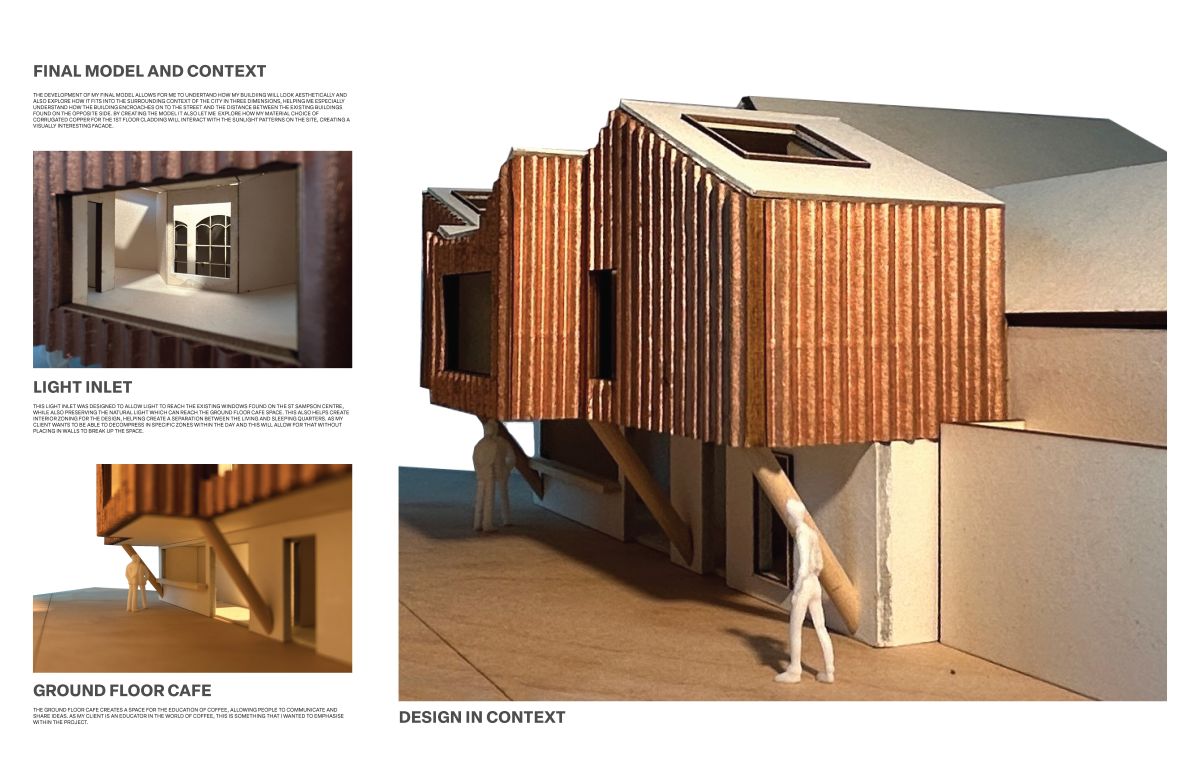
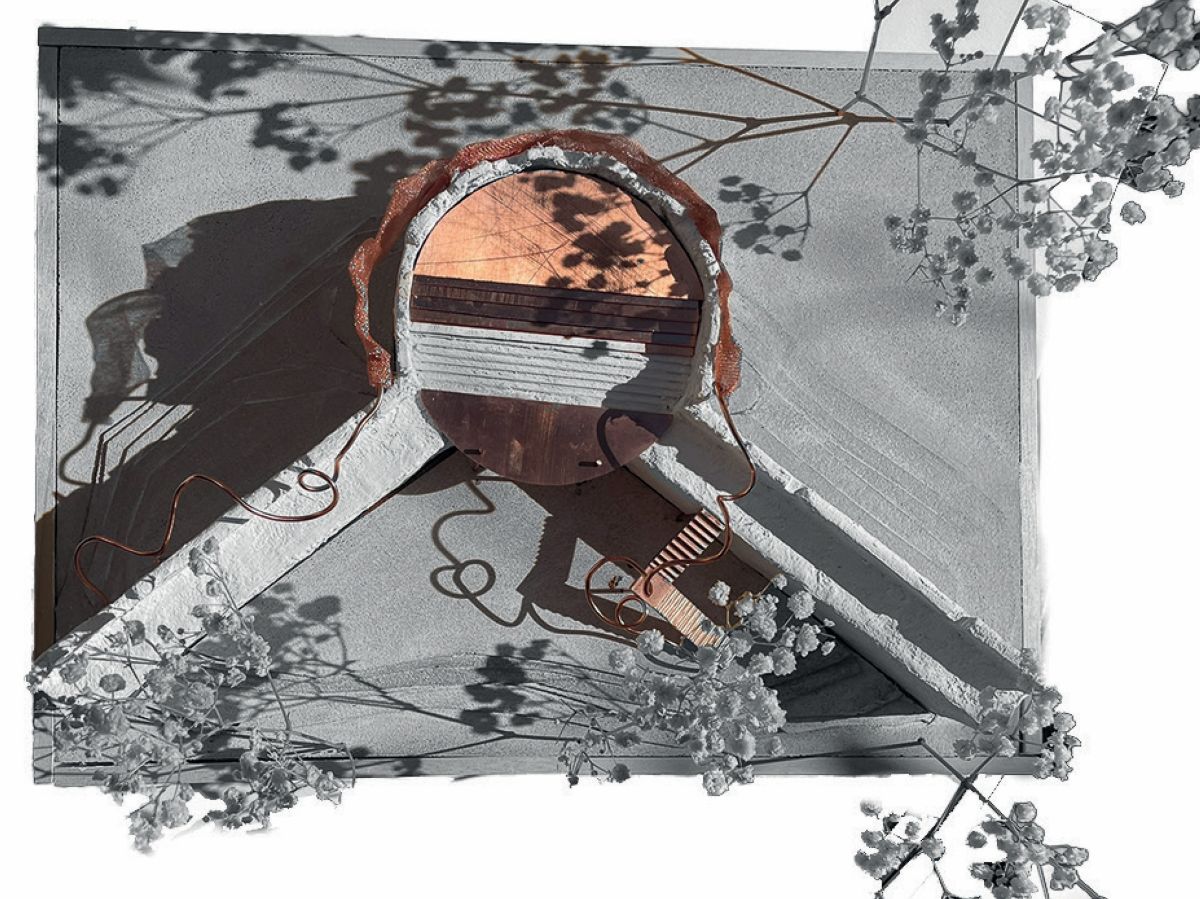
Final model and context
The development of my final model allows me to understand how my building will look aesthetically and also explore how it fits into the surrounding context of the city in three dimensions. Helping me especially understand how the building sits in scale and the distance between the existing surrounding foundations.
Creating the model also allowed me to explore how my material choice of corrugated copper for the first floor cladding interacts with the sunlight patterns on the site, creating a visually interesting facade.
Light inlet
The light inlet responds to the existing windows found on St Sampson's Centre, while also allowing natural light to reach the ground-floor café space. This also creates interior zoning for the design, helping form a clear demarcation between the living and working/eating quarters. Openings within the envelope allow light to filter throughout the space.
Ground floor café
The ground floor café creates a space for the education of coffee, allowing people to communicate and share ideas. As my client is an educator in the world of coffee this is something I wanted to emphasise within the project.
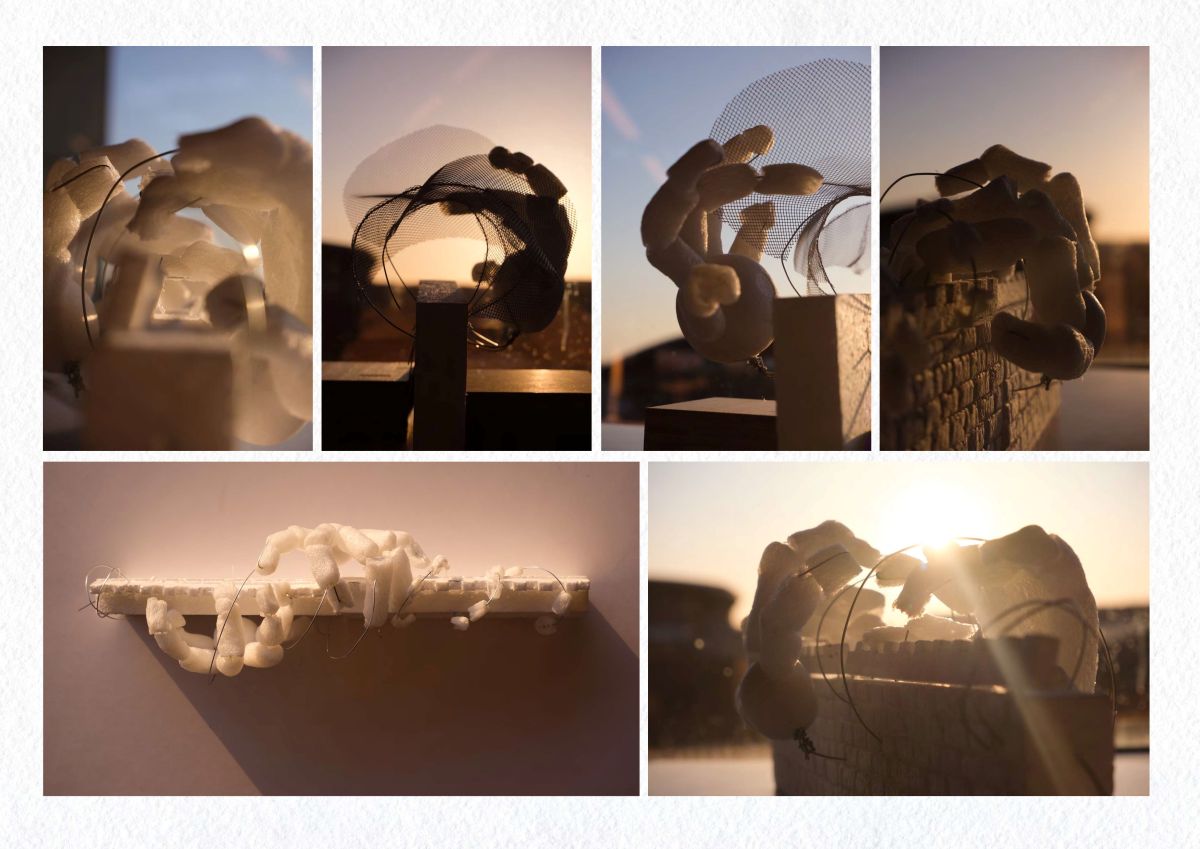
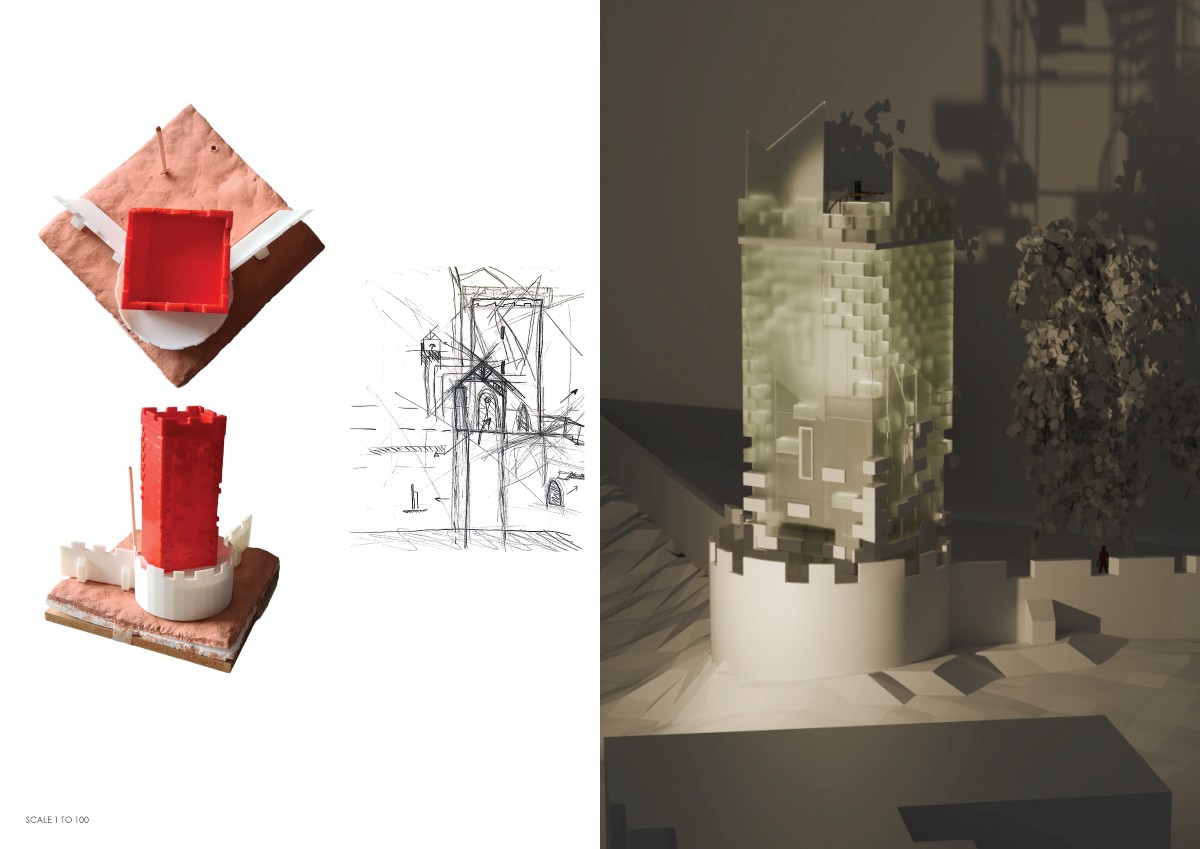
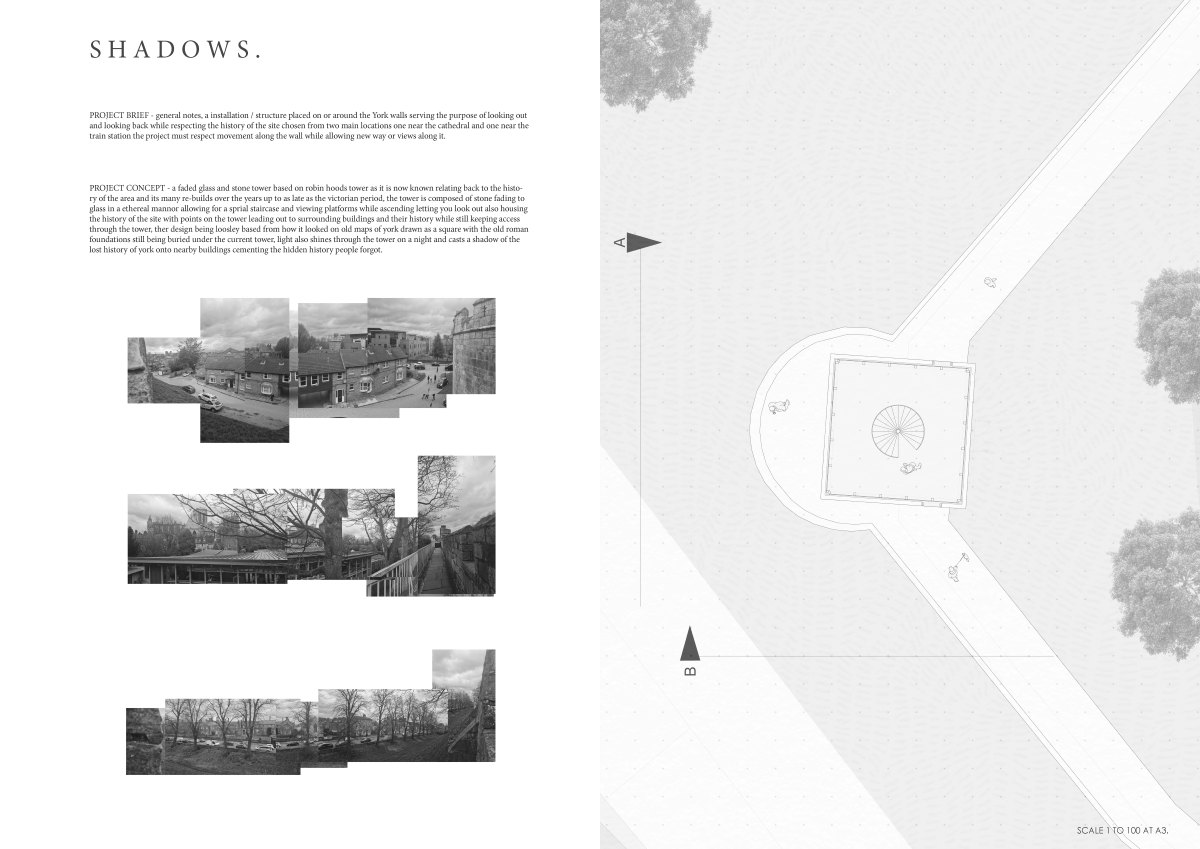
Luke Dunwell, BA Architecture (Year 1), Architectural Design 2, 'Looking Out-Looking Back' (Shadows)
Project brief
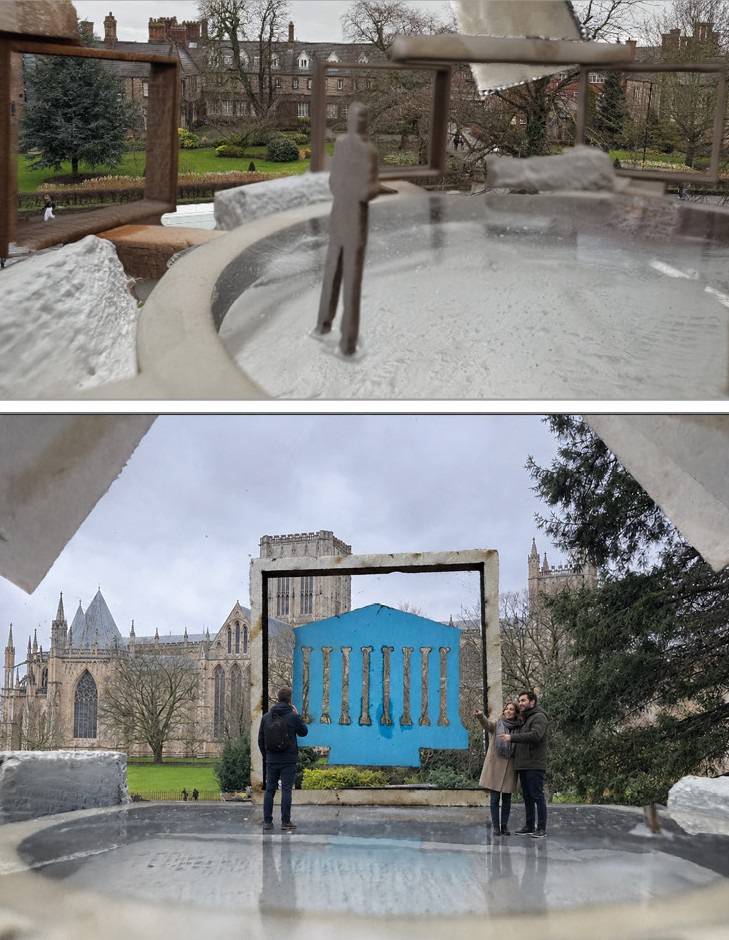
General notes: an installation/structure placed on or around the York walls serving the purpose of looking out and looking back while respecting the history of the site. Chosen from two main locations—one near the cathedral and one near the train station—the project must respect movement along the wall while allowing new ways or views along it.
Project concept
A faded glass and stone tower based on Robin Hood's Tower as it is now known, relating back to the history of the area and its many re-builds over the years up to as late as the Victorian period. The tower is composed of stone fading to glass in an ethereal manner, allowing for a spiral staircase and viewing platforms while ascending, letting you look out while also housing the history of the site. Points on the house lead out to surrounding buildings and their history while still keeping access through the tower. The design is loosely based on how it looked on old maps of York, drawn as a square with the old Roman foundations still buried under the current tower. Light also shines through the tower at night and casts a shadow of the lost history of York onto nearby buildings, cementing the hidden history people forgot.
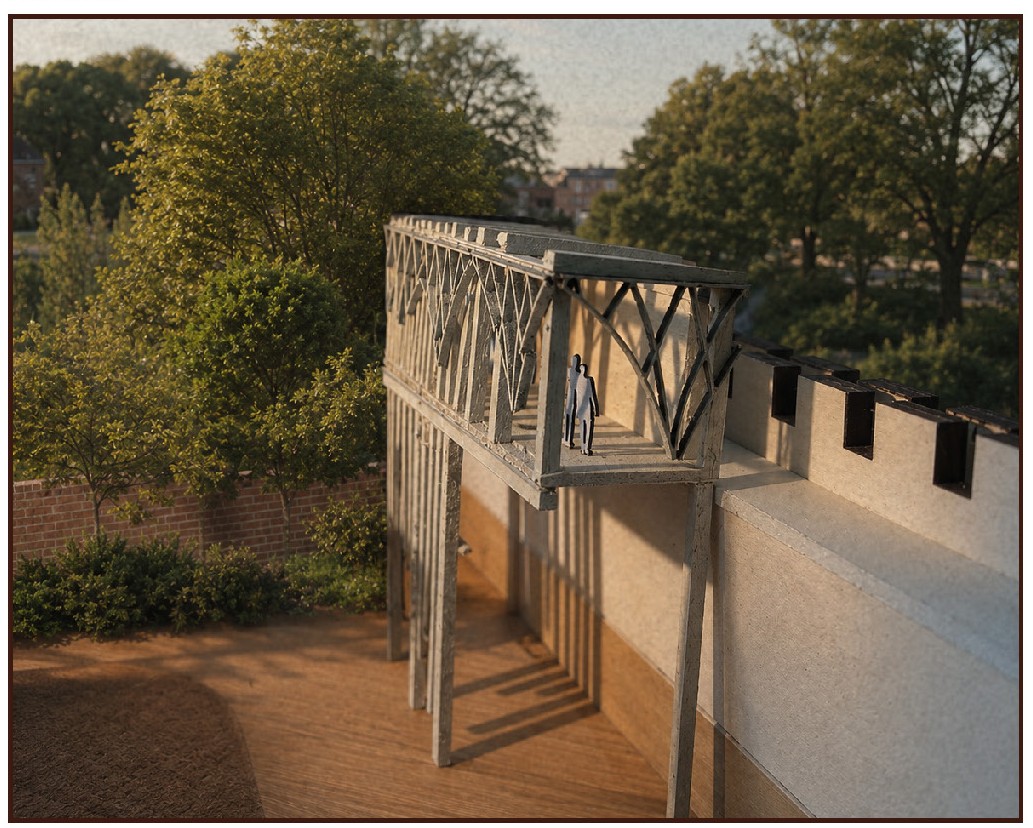
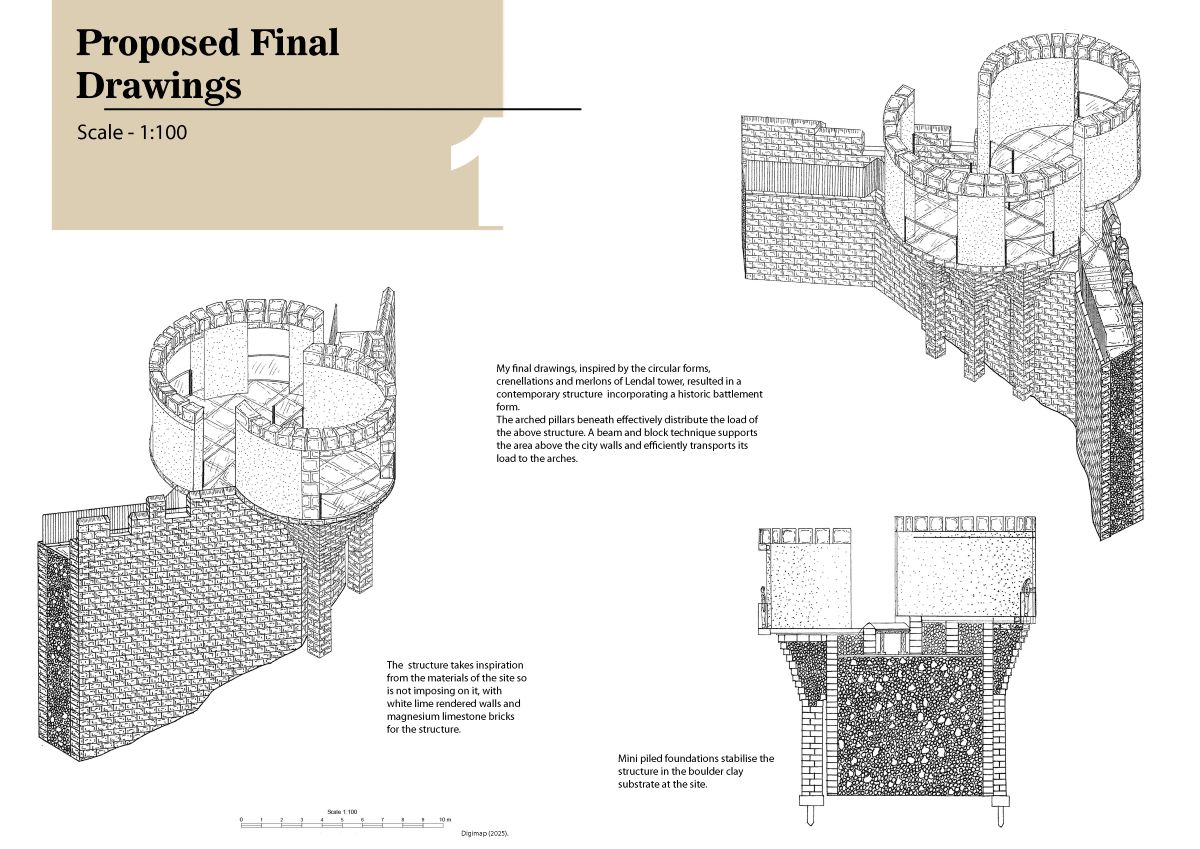
Lydia Cullivan, BA Architecture (Year 1), Architectural Design 2, 'Looking Out-Looking Back'
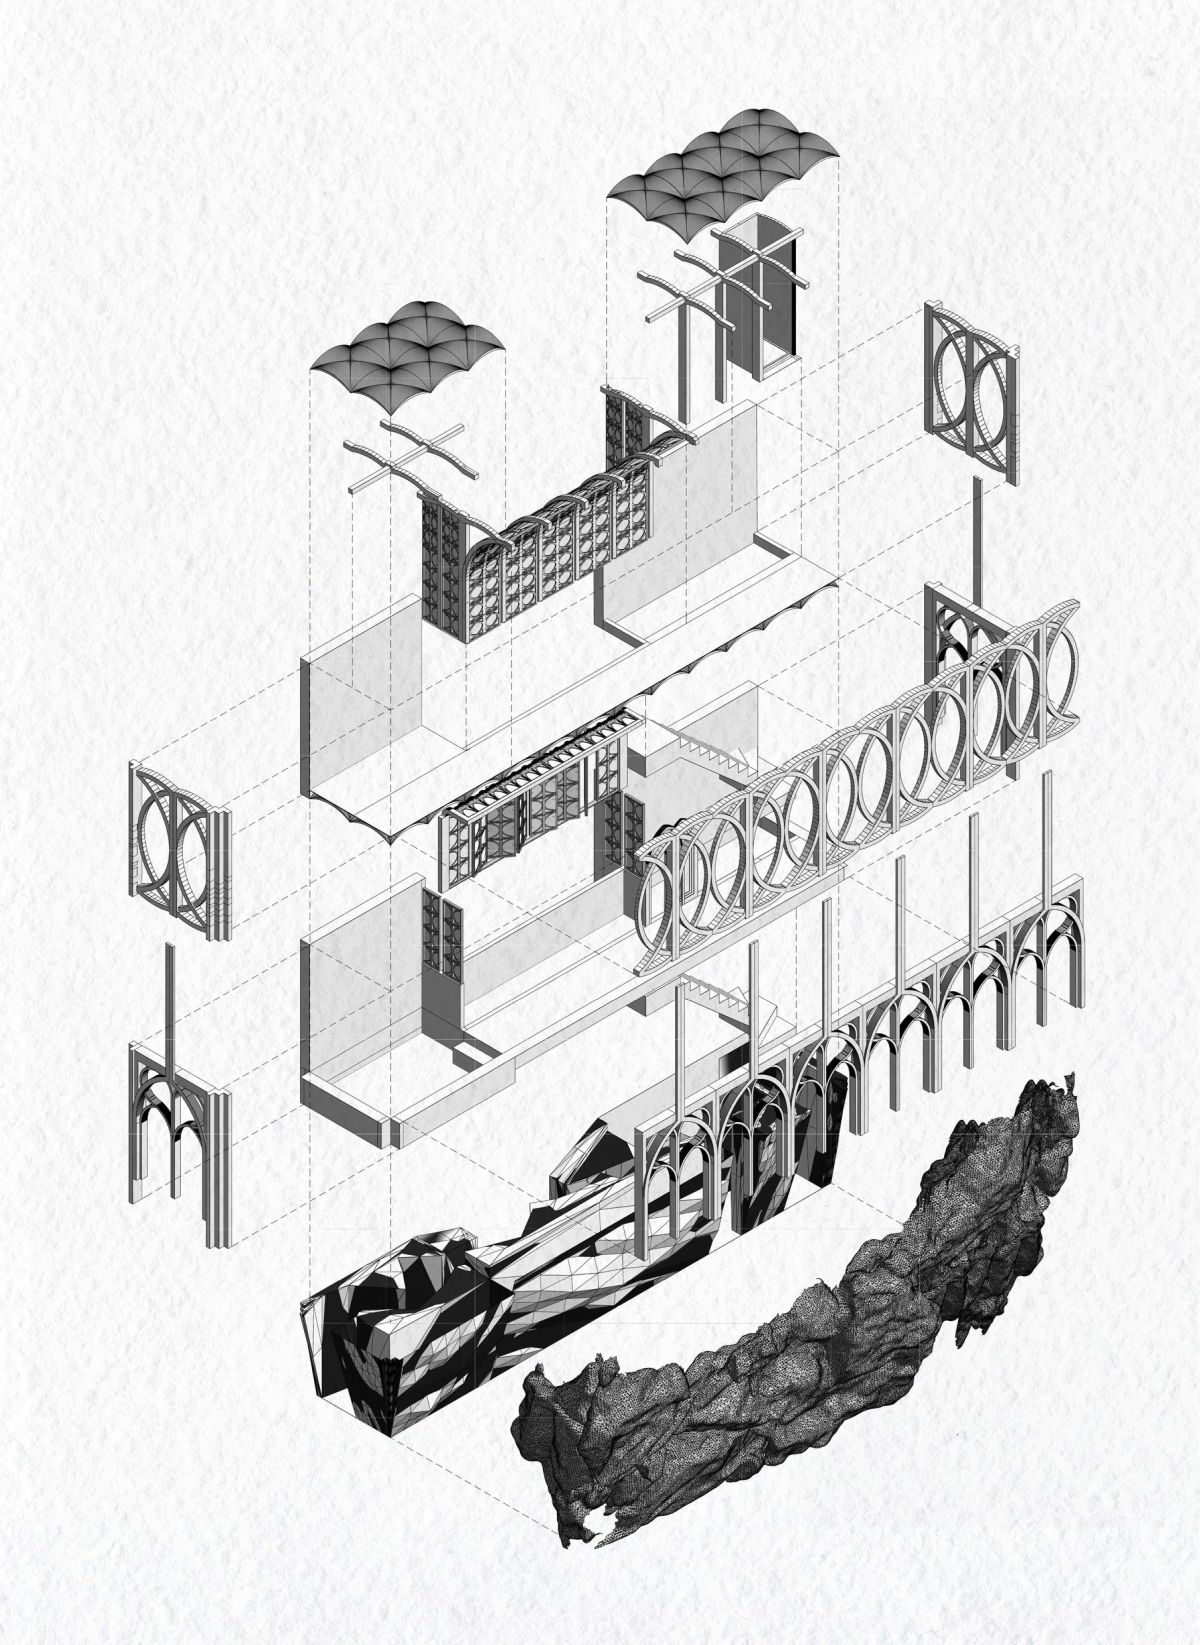
My final drawings, inspired by the circular forms, crenellations and merlons of Lendal Tower, resulted in a contemporary structure incorporating a historic battlement form.
The arched pillars beneath effectively distribute the load of the above structure. A beam and block technique supports the area above the city walls and efficiently transports its load to the arches.
The structure takes inspiration from the materials of the site so is not imposing on it, with white lime rendered walls and magnesium limestone bricks for the structure.
Mini piled foundations stabilise the structure in the boulder clay substrate at the site.
Rebecca Straw, BA Architecture (Year 1), Architectural Design 2, 'Civic Edges' (1)
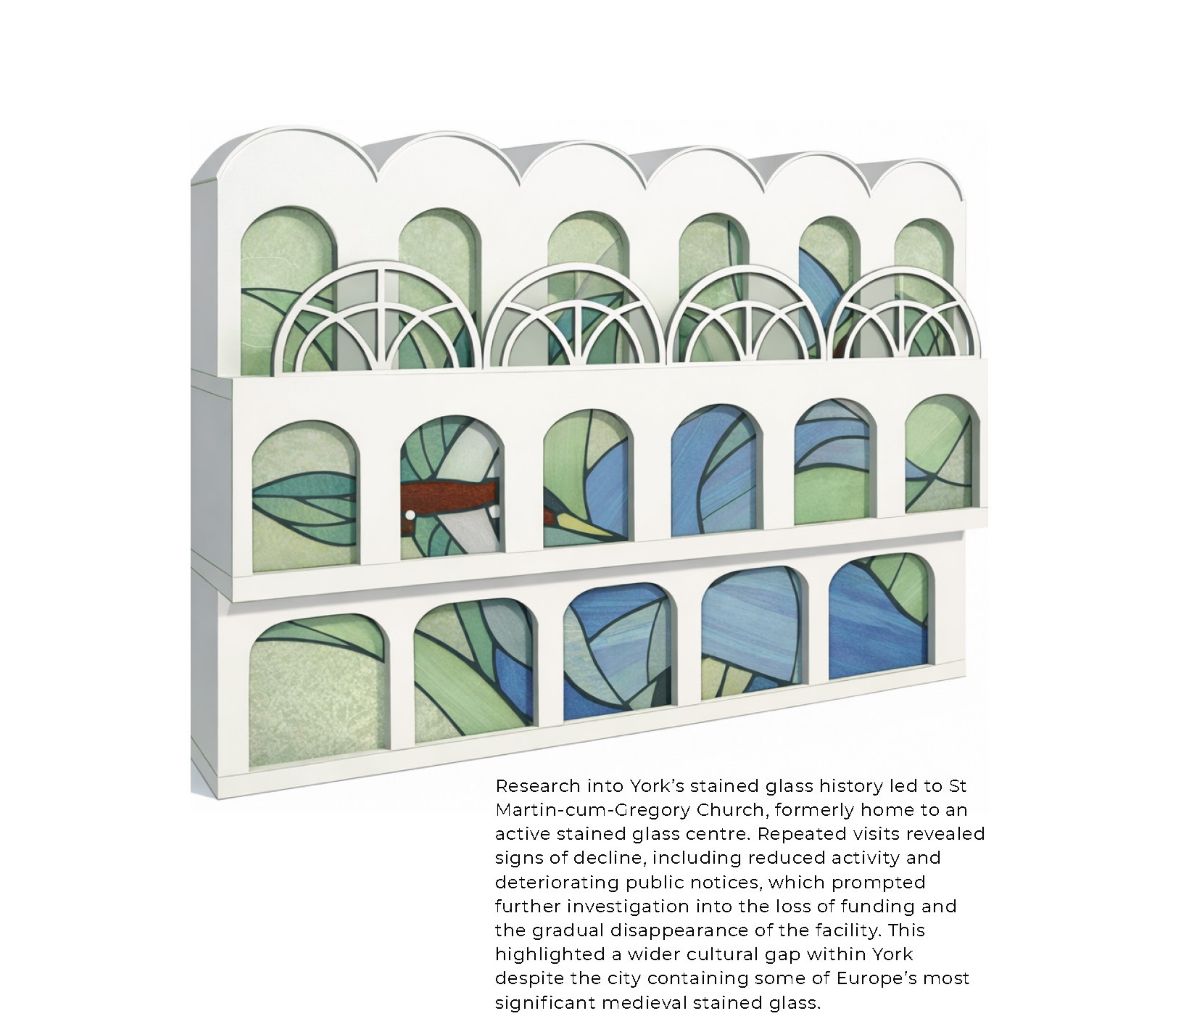
Research into York's stained glass history led to St Martin-cum-Gregory Church, formerly home to an active stained glass centre.
Repeated visits revealed signs of decline, including reduced activity and deteriorating public notices, which prompted further investigation into the loss of funding and the gradual disappearance of the facility.
This highlighted a wider cultural gap within York despite the city containing some of Europe's most significant medieval stained glass.
Rebecca Straw, BA Architecture (Year 1), Architectural Design 2, 'Civic Edges' (2)
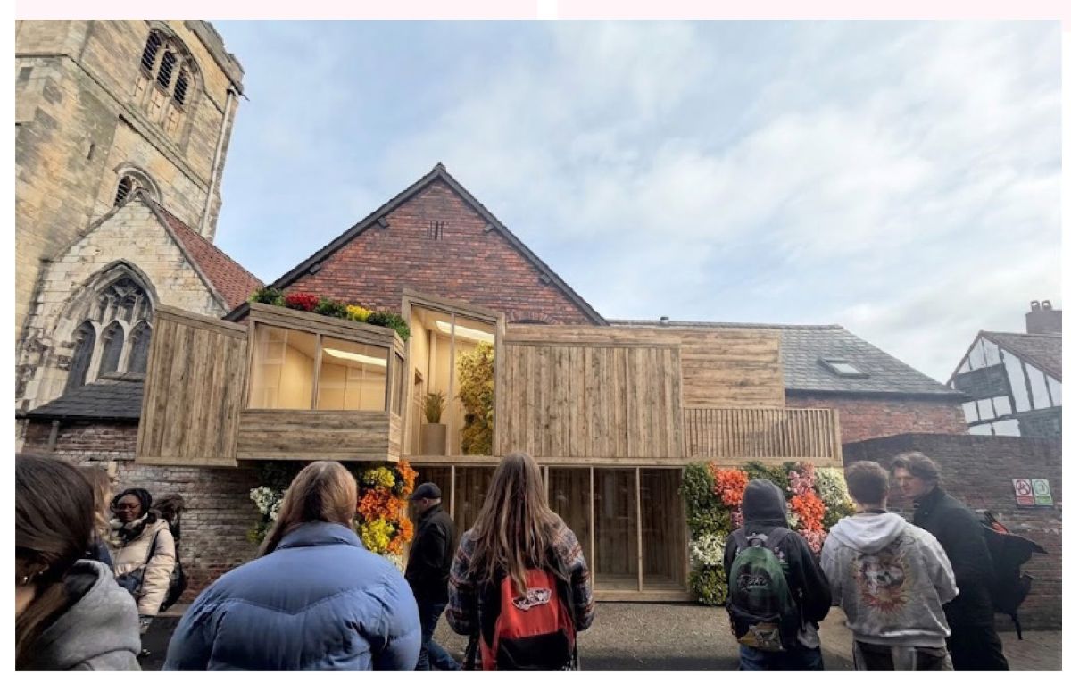
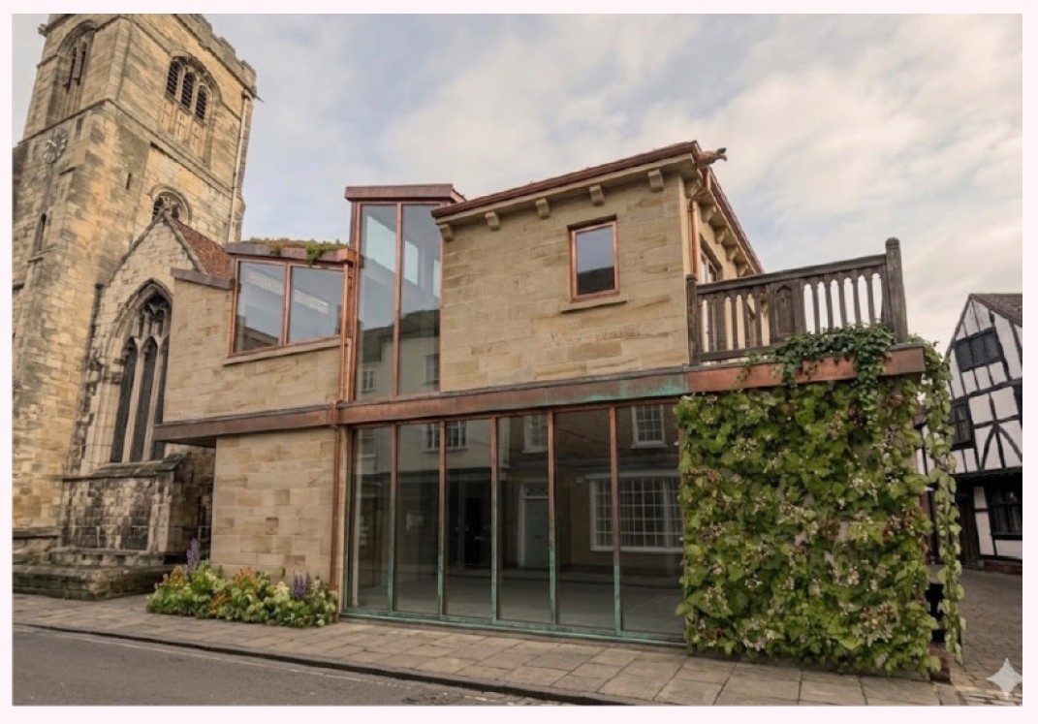
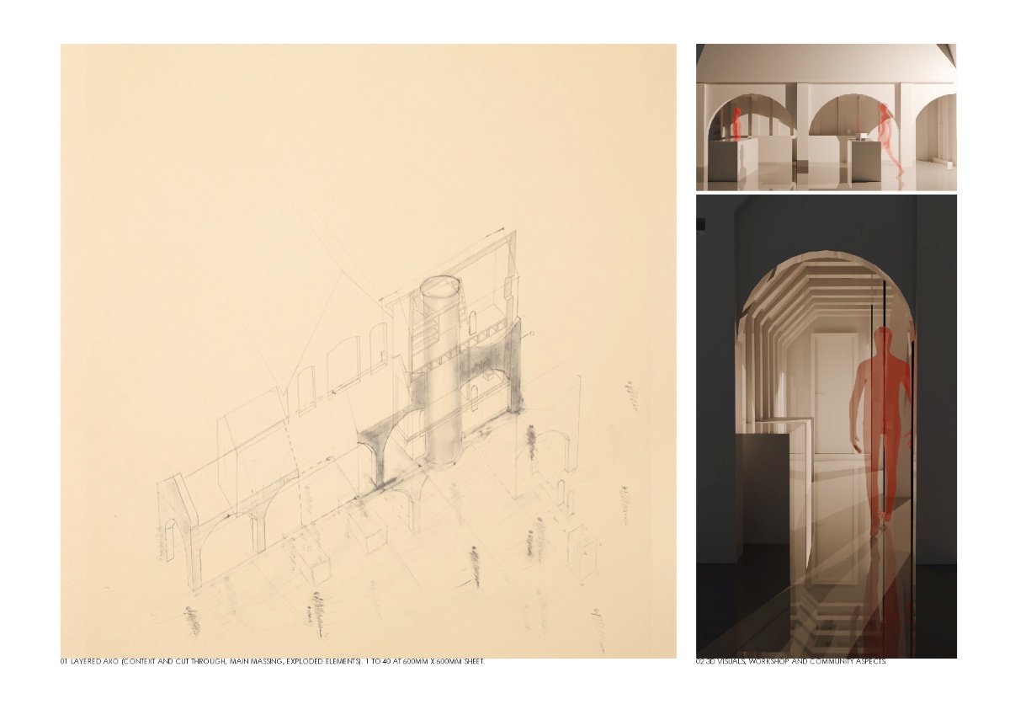
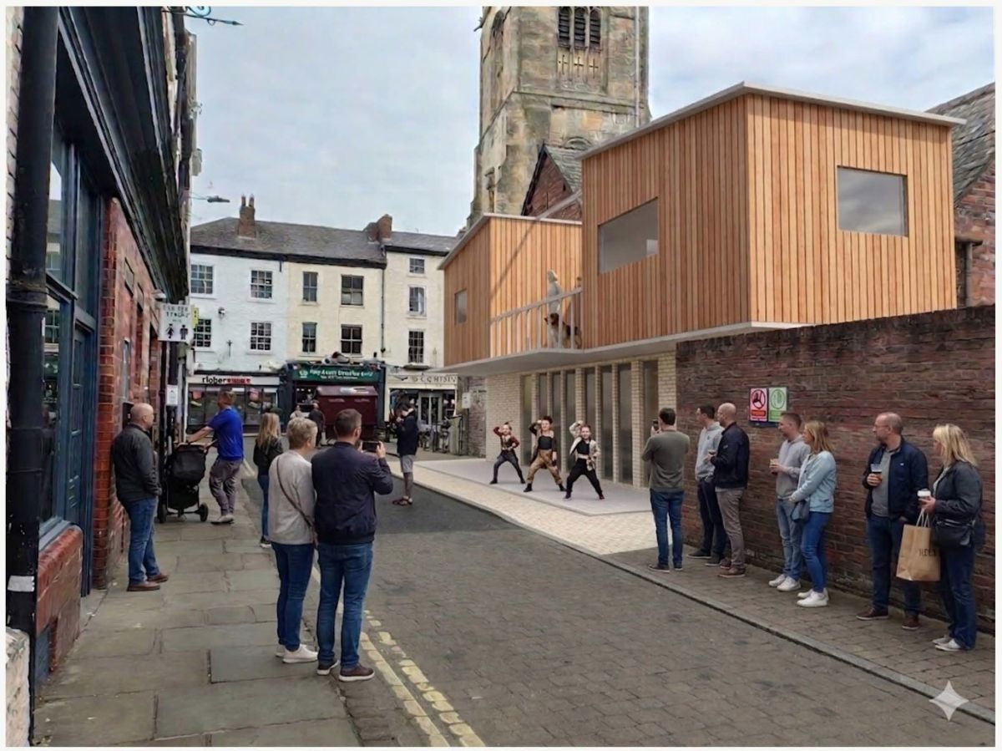
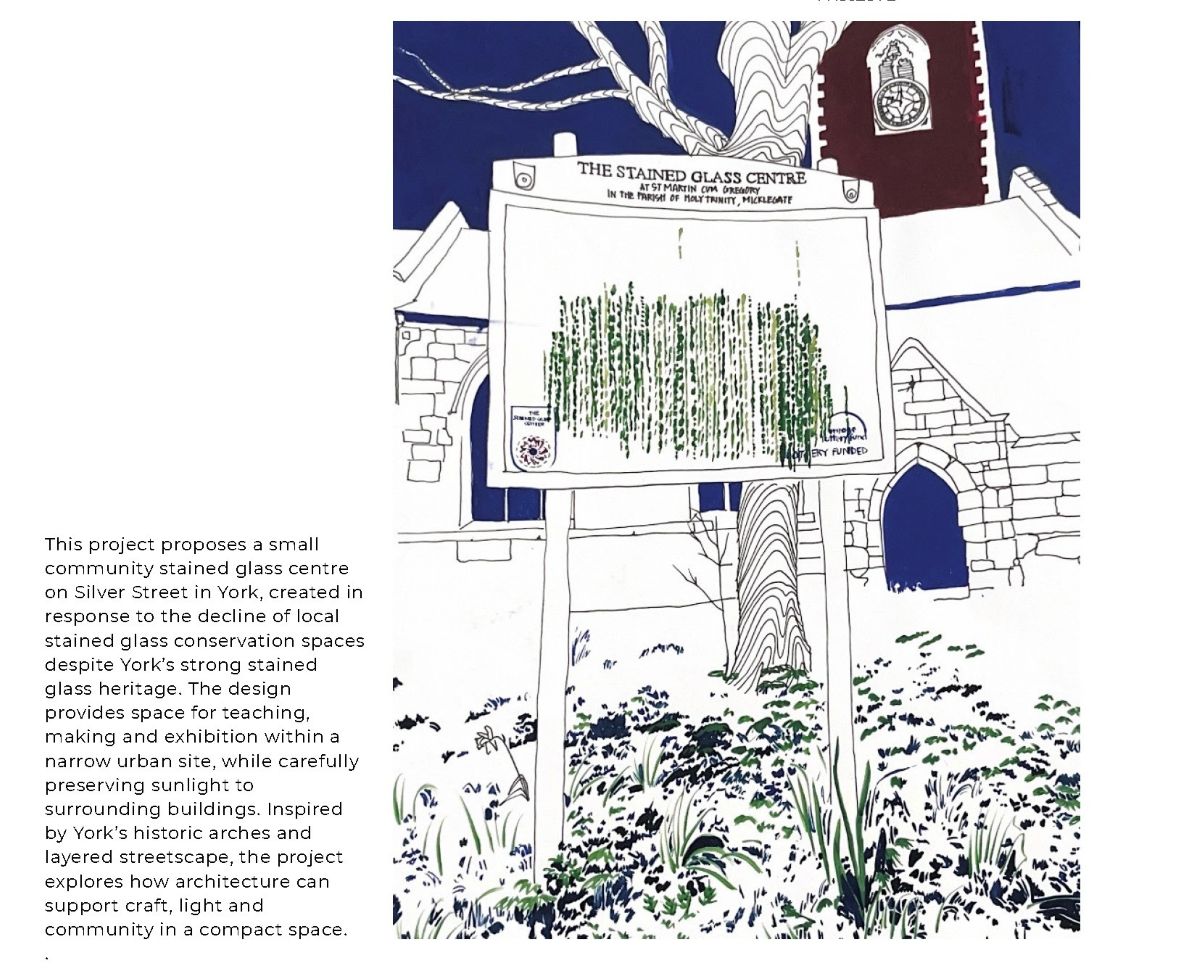
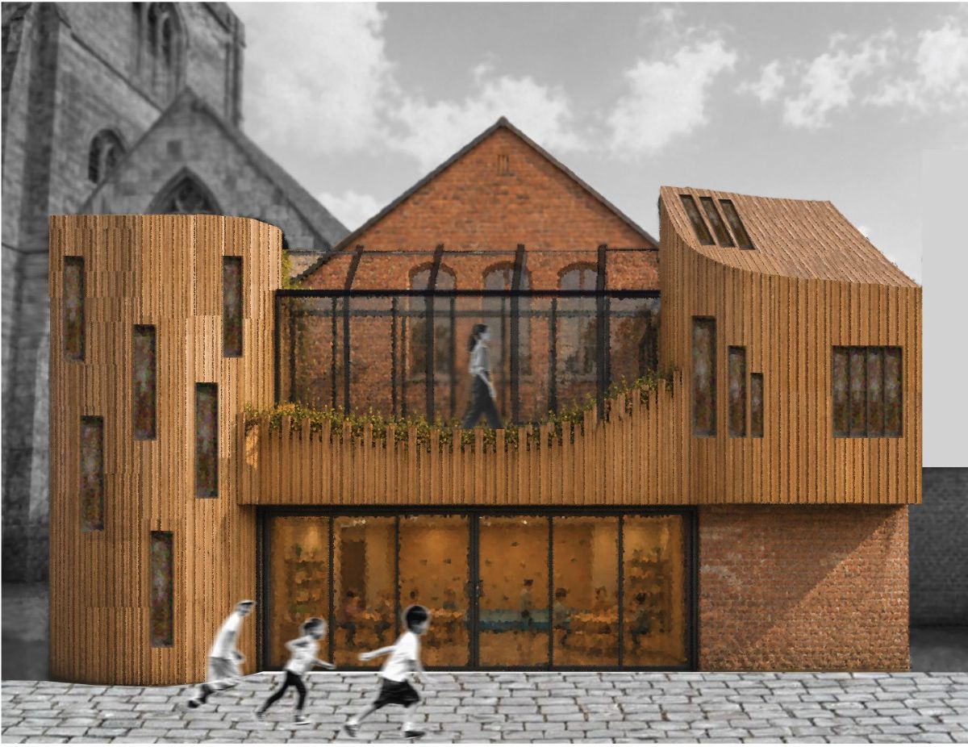
This project proposes a small community stained glass centre on Silver Street in York, created in response to the decline of local stained glass conservation spaces despite York's strong stained glass heritage.
The design provides space for teaching, making and exhibition within a narrow urban site, while carefully preserving sunlight to surrounding buildings.
Inspired by York's historic arches and layered streetscape, the project explores how architecture can support craft, light and community in a compact space.
Rebecca Straw, BA Architecture (Year 1), Architectural Design 2, 'Looking Out-Looking Back'
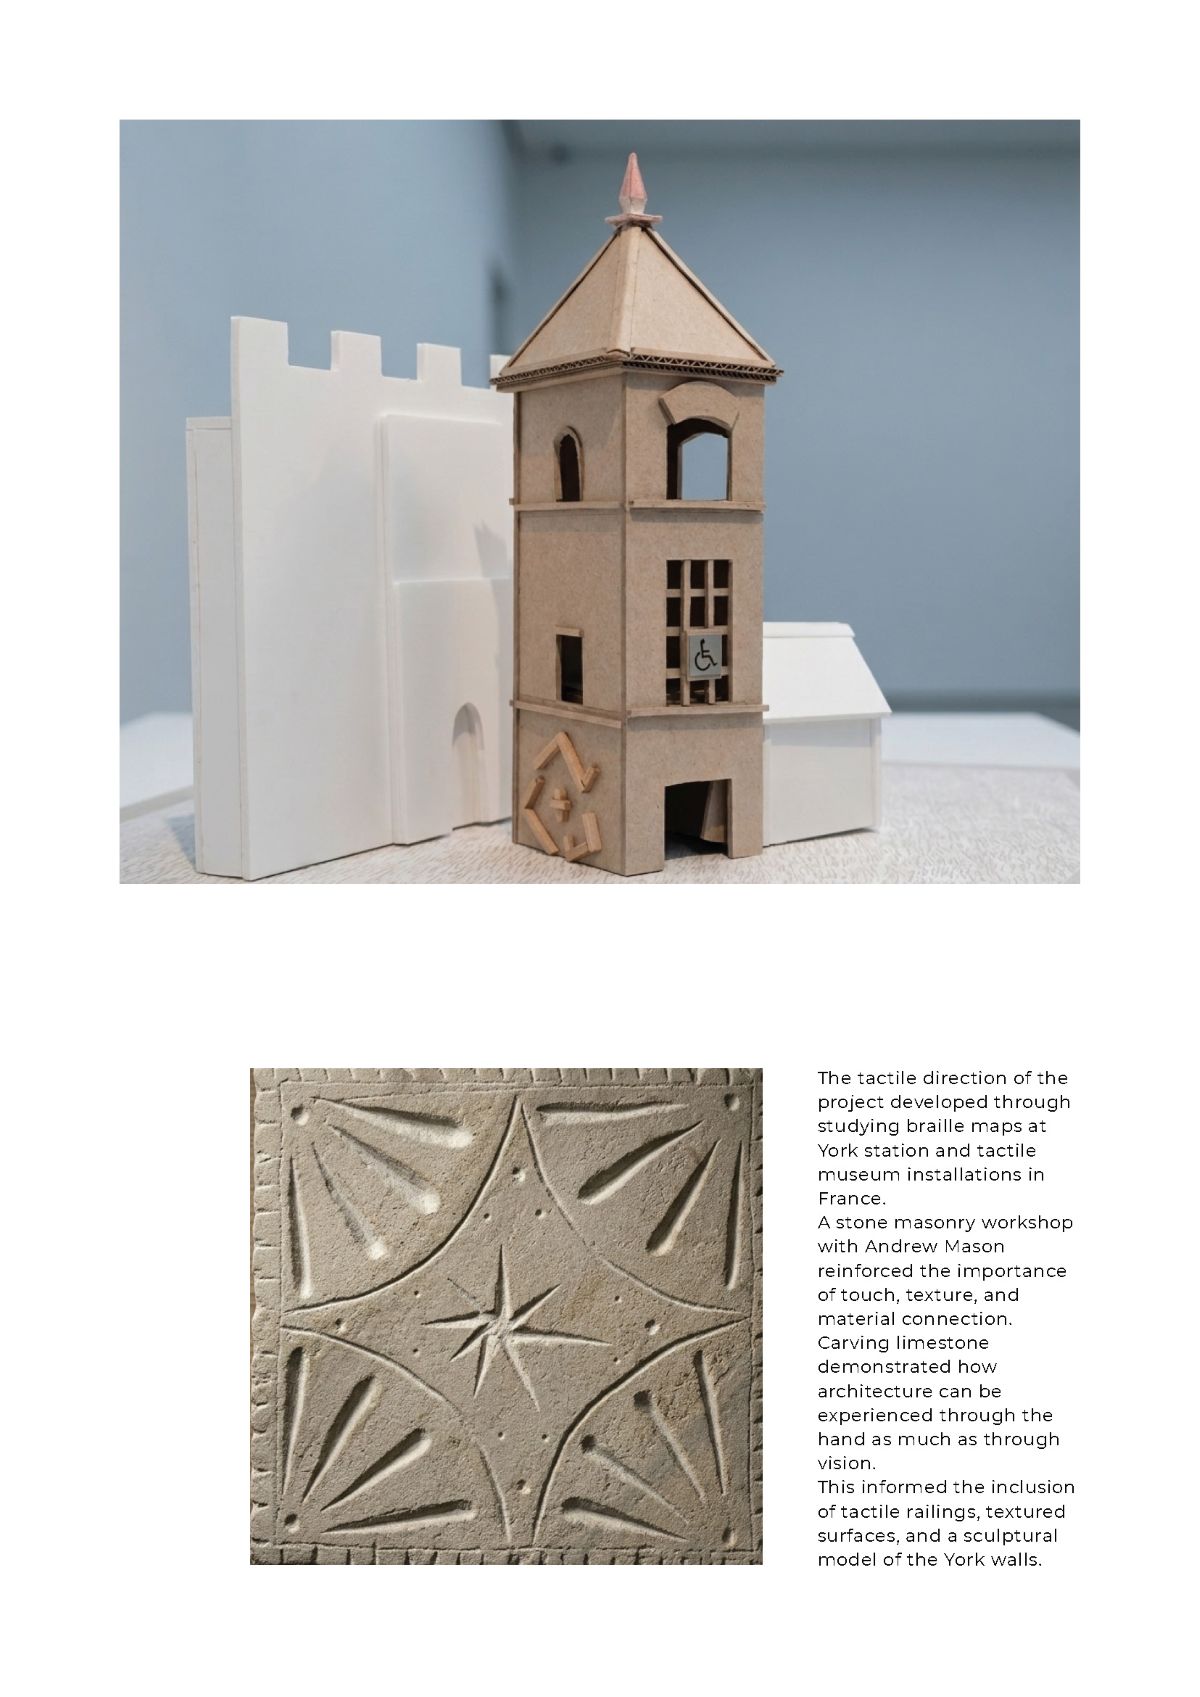
The tactile direction of the project developed through studying braille maps at York station and tactile museum installations in France.
A stone masonry workshop with Andrew Mason reinforced the importance of touch, texture, and material connection. Carving limestone demonstrated how architecture can be experienced through the hand as much as through vision.
This informed the inclusion of tactile railings, textured surfaces, and a sculptural model of the York walls.
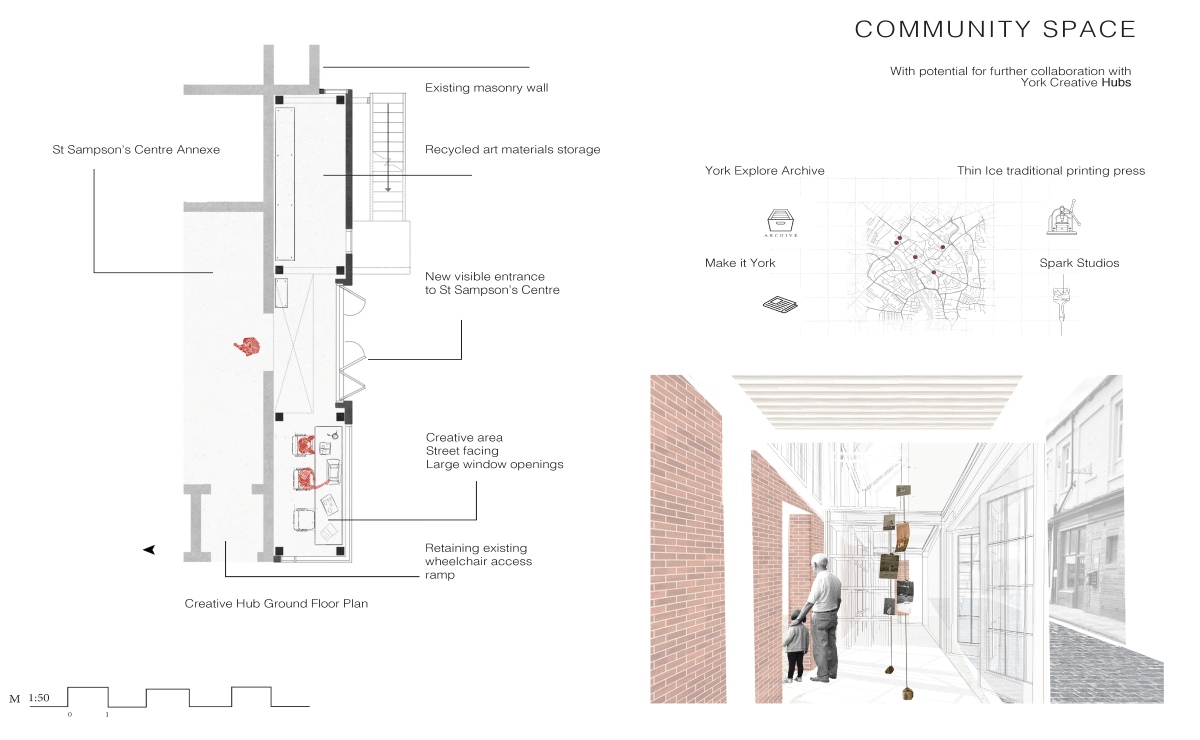
Sara Maggi, BA Architecture (Year 1), Architectural Design 2, 'Civic Edges' (Community space)
With potential for further collaboration with York Creative Hubs:
Ground floor plan:
See how our Year 1 students put paper models, design technology and client briefs to the test in real life.
"Building things is really the best way to learn what architecture is all about."
Working alongside professional engineers, the cohort brought their performance space concepts to life with hammers and mallets - learning firsthand how architecture connects on paper, in software and at full scale.